
Views: 0 Author: Site Editor Publish Time: 2026-08-05 Origin: Site


Replacing a sagging or collapsed closet rod is a low-margin, high-friction callback. It damages client trust quickly. When a homeowner loads their winter coats onto a poorly specified bar, it bends. It pulls away from the drywall. Eventually, it fails completely. For contractors, millworkers, and custom closet installers, sourcing hardware cannot rely on generic consumer-grade marketing claims. Retail labels often tout high weight limits based on static testing conditions. These conditions rarely reflect real-world closet usage. You need a better approach.
You must source hardware based on verifiable data. A rigorous purchase specification framework ensures every bar you install meets exact load, span, and durability requirements. We will break down exactly what to include in your hardware specs. You will learn how to evaluate load limits, choose the right materials, and define the exact support structures necessary for a fail-proof installation.
Consumer-grade hardware is often tested under static conditions. Manufacturers place perfectly distributed weights across the entire length. Real-world closet usage tells a different story. People slide heavy coats to one side. They cluster garments together. They yank items off hangers forcefully. This creates a dynamic, shifting load.
When creating your specifications, you must account for this concentrated weight. Standard static ratings deceive buyers. If a bar holds 100 pounds statically, it might fail when 60 pounds slides rapidly to the center.
Contractors should mandate clear dynamic load capacities in their purchase orders. Standard clothing requires an assumption of 2.5 to 3 pounds per linear inch. Heavy winter coats or motorcycle jackets push this requirement up to 4 pounds per linear inch. You must calculate the total unsupported span and multiply it by these numbers. This gives you the true operational load.
Metal hardware will flex under stress. Your specification sheet must establish a strict deflection limit. Deflection refers to the visible sag in the center of the span. Industry standards dictate a maximum acceptable deflection of less than 1/4-inch under maximum load.
Any sag exceeding 1/4-inch creates two major problems. First, it looks unprofessional and triggers client complaints. Second, it alters the angle of the end flanges. This angled pull applies severe stress to the wall anchors. Eventually, the fasteners will strip out of the drywall or cabinetry.
You cannot take vendor claims at face value. Require suppliers to provide engineering load data. This documentation must account for concentrated center weight. Ask them directly how their products perform under dynamic stress tests. Avoid vendors refusing to supply this structural testing data. Relying on guesswork destroys project margins through inevitable callbacks.
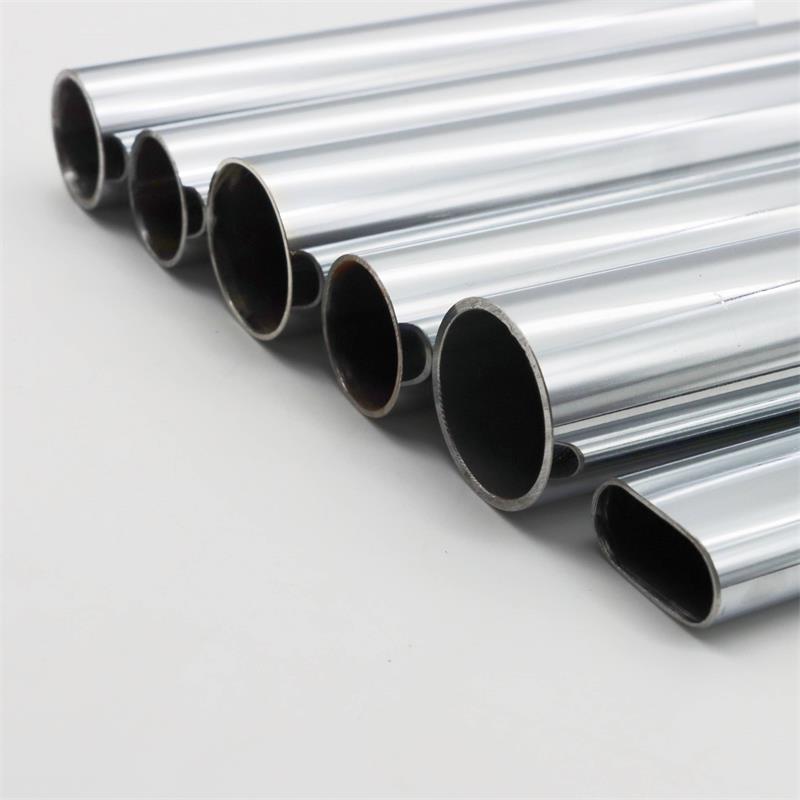
The shape of the tubing dictates its structural mechanics. Many contractors treat shape as a purely aesthetic choice. This is a critical mistake. The geometry of the extrusion determines its resistance to vertical bending. You must specify the correct profile based on the intended span and aesthetic requirements.
The round closet rod remains the industry standard for most residential applications. It offers maximum compatibility. Almost all off-the-shelf flanges, center brackets, and standard hangers fit round profiles perfectly. We recommend specifying round profiles for spans under 48 inches. For commercial jobs, you must demand heavy-wall thickness. Specify diameters ranging from 1-1/16 inches to 1-5/16 inches.
The oval closet rod features superior lateral strength. Because it has an elongated vertical profile, it inherently resists downward bending. This makes it highly resistant to deflection. Oval profiles serve as the ideal solution for modern aesthetic designs. They also allow for slightly longer unsupported spans compared to their round counterparts. You will often see them in luxury walk-in designs.
Diameter and shape mean very little if the metal itself is too thin. Manufacturers often cut costs by reducing the gauge of the metal. Your purchase specs must explicitly state the minimum wall thickness. Require a minimum of 1mm to 1.2mm wall thickness for any steel or aluminum extrusions. Anything thinner will crumple or kink under heavy dynamic loads.
| Profile Shape | Primary Advantage | Best Application | Standard Diameters |
|---|---|---|---|
| Round | Universal hardware compatibility | Standard spans under 48 inches | 1-1/16" to 1-5/16" |
| Oval | Superior deflection resistance | Wider spans and luxury modern builds | Varies (typically 30mm x 15mm) |
Hardware materials react differently to climate, friction, and daily abuse. Contractors must evaluate material choices based on the specific installation environment. Metal hangers slide across these bars daily. This constant metal-on-metal friction degrades cheap finishes quickly.
A stainless steel closet rod represents the premium standard. It resists hanger abrasion exceptionally well. Because it is a solid material rather than a plated finish, it maintains its appearance indefinitely. It will never suffer from plating flaking. Furthermore, it is completely corrosion-resistant. You must make stainless steel mandatory for coastal properties or high-humidity walk-in closets. This prevents unsightly rust rings on client clothing.
Chrome-plated steel offers a very cost-effective alternative. It remains structurally sound and handles heavy loads well. However, it is susceptible to long-term scratching. If the plating is compromised by aggressive hanger friction, moisture will reach the underlying steel. This causes rust. If you source these in bulk, your specs must dictate a minimum plating thickness.
Anodized aluminum presents a lightweight option. Installers love it because they can easily cut it on-site. However, aluminum is inherently weaker than steel under heavy loads. You should only approve aluminum if the vendor provides a heavy-duty extrusion. Always check the wall thickness carefully before approving aluminum specs.
Wood requires extreme caution. It is highly prone to warping over time. It also suffers from climate-related expansion and contraction. Professional spec sheets rarely recommend wood for structural hanging elements. Only approve wooden materials if the client explicitly requests historic interior matching.
A high-quality metal tube will still fail if you engineer the support structure poorly. The span dictates the entire structural integrity of the system. Installers often stretch spans to save time or hardware costs. You must strictly regulate this in your specification documents.
You must enforce the 48-inch rule strictly. Mandate center supports for any span exceeding 48 inches. This applies regardless of the material strength. For weaker materials like aluminum or wood, you must reduce this maximum unsupported span to 32 inches. Failing to implement these intervals guarantees eventual sagging.
The mounting hardware absorbs all the transferred weight. End flanges must anchor directly into wall studs. If stud placement does not align, you must mandate continuous solid blocking behind the drywall. Your installation spec must explicitly prohibit toggle bolts or plastic drywall anchors. Drywall cannot sustain the dynamic shifting loads of heavy wardrobes. When drywall anchors fail, they tear large holes in the wall, creating an expensive repair job.
Specs should accommodate standard installation heights perfectly. This ensures all rod length cuts align properly with vertical framing components. Standard industry practice sets single hang applications at roughly 65 to 68 inches from the floor. Double hang configurations typically place the top bar at 80 inches and the lower bar at 40 inches.
Your millwork teams need these standardized numbers. When heights remain consistent, framing crews know exactly where to install solid backing blocks. This coordination eliminates delays during the final trim-out phase.
Modern builds require specialized hardware to meet accessibility codes and luxury expectations. Standard static bars cannot serve every client demographic. You must expand your specs to include advanced mechanical solutions.
Americans with Disabilities Act (ADA) guidelines strictly govern accessible reach ranges. For ADA-compliant designs, or even standard ceiling-height installations, you should specify hydraulic or gas-strut pull-down systems. These mechanical arms allow users to lower the entire hanging assembly.
When specifying pull-down systems, your documents must include operational weight limits. Most internal hydraulic components cap out at 25 to 35 pounds. Overloading these systems destroys the gas struts. You must also specify exact side-clearance requirements to prevent the moving arms from scraping adjacent cabinet doors.
Contractors must define the flange type carefully. You generally choose between open-lip (U-shaped) flanges and closed-lip (O-shaped) flanges.
For heavy commercial use, default to closed-lip flanges to prevent the tube from popping out when users push hangers upward.
High-end residential clients expect a premium tactile experience. Metal hangers scraping across bare steel generate harsh, scraping noises. For luxury builds, specify hardware featuring integrated silicone strips along the top ridge. These dampen hanger noise dramatically. They also reduce friction wear, preserving both the hanger and the metal finish over decades of use.
Writing a great specification is only half the battle. You must evaluate suppliers to ensure they can consistently meet these rigorous demands. Vendor selection directly impacts your installation efficiency.
Ask vendors to prove their finish consistency. Does the vendor offer matching finishes across all components? A brushed nickel tube looks terrible if the end flanges and center brackets feature a slightly different undertone. Your spec sheet must mandate a single-source manufacturer for all visible hardware components to maintain color uniformity.
Professional installations require seamless custom cuts. You should source 8-foot or 12-foot standard extrusions. Installers will cut these to exact measurements on-site. You must strictly avoid purchasing pre-cut telescopic products. Telescopic versions slide inside one another. This design inherently introduces structural weak points right at the center seam. Telescopic bars belong in temporary apartments, not professional contractor spec sheets.
Assess the supplier's ability to deliver undamaged materials. Long metal extrusions bend easily during transit if packaged poorly. Require vendors to ship extrusions in reinforced, heavy-duty cardboard tubes or wooden crates. A bent extrusion arriving on site delays the entire trim-out schedule. Track their historic lead times and build a buffer into your material ordering process.
Transitioning from reactive hardware purchasing to proactive, engineered specifications protects your profit margins. It also keeps project timelines intact. You eliminate the guesswork that leads to stripped drywall anchors and sagging wardrobes. Clients judge the overall quality of a custom build by how the touchpoints feel. Sturdy hardware communicates exceptional craftsmanship.
Standardize your purchase orders immediately. Mandate exact minimum wall thicknesses and strict support intervals. Choose specific tubing shapes based on the necessary span length. Enforce the 48-inch center support rule rigidly across all jobs. Finally, default to premium stainless materials for high-end or high-liability builds. By adopting these rigorous standards, you will eliminate frustrating structural callbacks entirely.
A: Generally, you can span 48 inches for heavy-duty steel without center supports. For weaker materials like aluminum or wood, you should reduce this limit to 32 inches. However, actual limits depend heavily on the wall thickness and the specific material grade used in manufacturing.
A: Yes. An oval profile inherently resists vertical bending and deflection much better than a round profile of the same material and weight. The elongated vertical shape provides superior lateral strength, making it a stronger choice for wider spans.
A: Telescopic designs create a moving joint in the middle of the span. This overlapping seam acts as a major structural weak point. It significantly reduces the dynamic load capacity and drastically increases the likelihood of sagging under heavy garments.
A: A 1-5/16 inch diameter is widely considered the industry standard for heavy-duty commercial and residential use. This specific size perfectly balances standard hanger fit compatibility with excellent structural rigidity.


